

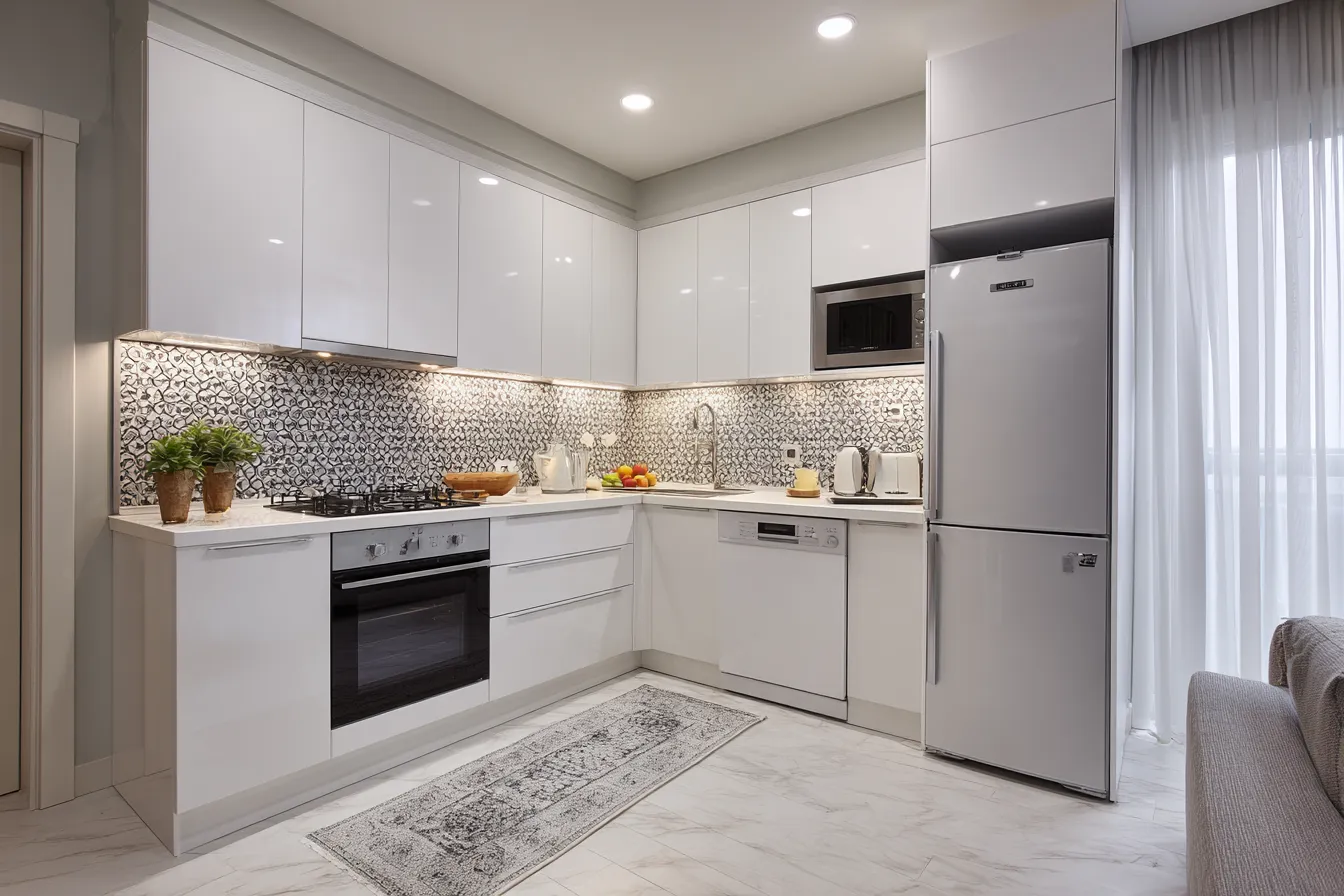
Introduction
A cramped cooking area can feel larger without moving a wall. Better sightlines, lighter finishes, purposeful storage, and suitable lighting create breathing room. A smart makeover also improves movement, preparation, and daily comfort. Brisbane homes often need practical choices because compact footprints must support cooking, cleaning, entertaining, and family routines. The strongest results come from measured changes rather than expensive additions. Each decision should remove visual clutter, protect useful work surfaces, and help the room serve its household with ease.
Before selecting finishes, homeowners should assess circulation, cabinet depth, appliance placement, and unused corners. A clear plan shows where space disappears and which changes offer the greatest gain. Advice about kitchen makeovers in brisbane can help compare refacing, storage upgrades, benchtop choices, and lighting changes without assuming a complete rebuild is necessary for every household.
Clear the Visual Field
Open sightlines make compact rooms feel less crowded. Upper cupboards can stop below the ceiling, leaving a slim band above. Glass fronts, open shelving, or one uninterrupted splashback can add depth, provided displays stay restrained. Matching cabinet faces reduce visual breaks. Removing rarely used items from counters gives the eye longer paths across the kitchen. This simple edit can change perceived size before construction begins.
Choose a Pale, Consistent Palette
Soft white, warm grey, pale timber, and muted sage reflect light across nearby surfaces. One main colour prevents small rooms from appearing divided. A contrasting island may look attractive, yet a close tonal match keeps the footprint visually quiet. Gloss can bounce illumination, while matte finishes hide fingerprints better. Samples should be viewed beside flooring, walls, and window light before orders are placed.
Use Reflections with Restraint
Mirrored splashback panels, glass doors, and polished handles can carry light into darker corners. Too many shiny finishes create competing highlights and make clutter more noticeable. One reflective feature, paired with calm cabinetry, usually gives enough depth. Positioning matters as well; a mirror facing an untidy bench doubles the distraction instead of enlarging the room.
Extend Storage Upward
Tall cabinetry uses vertical capacity without taking extra floor area. Full-height doors create a clean plane and keep infrequently needed cookware out of sight. Drawers below the bench offer quicker access than deep cupboards. Corner pull-outs, tray dividers, and narrow spice racks reclaim awkward gaps. Every internal fitting should earn its cost by reducing counter storage and improving daily reach.
Make the Floor Plan Work Harder
A useful layout protects a clear route between the refrigerator, sink, and cooktop. Door swings should avoid blocking drawers or walkways. Relocating one appliance may improve flow more than adding another cabinet. A slim peninsula can provide preparation space and casual seating, but its depth must leave comfortable clearance. Accurate measurements prevent attractive ideas from creating pinch points.
Add Light at Several Levels
Ceiling fixtures provide general brightness, but they cannot remove every shadow. Strip lighting beneath wall cabinets illuminates preparation zones, while a pendant can define a small dining edge. Reflective splashbacks may spread daylight near windows. Warm, balanced lamps keep pale finishes welcoming after sunset. A qualified electrician should confirm placement before cabinetry is fitted.
Select Surfaces with Care
Large-format tiles and continuous benchtops reduce visual interruption. Fewer grout lines help walls and floors appear broader. A slim profile along the counter creates a lighter edge without sacrificing durability. Durable laminate, engineered stone, or compact surfaces each bring different care needs and prices. Samples should be tested against spills, heat, cleaning habits, and available maintenance time.
Keep Appliances Visually Quiet
Integrated panels conceal bulky fronts and create calmer lines. If replacement is unnecessary, matching colours can still reduce contrast. A compact dishwasher, combination oven, or under-bench refrigerator may release valuable room. Appliance doors require full opening clearance, so product dimensions must be checked before cabinet drawings are approved. Saving a few centimetres should never compromise safe use.
Budget Changes by Impact
A staged plan helps households direct funds where they matter most. Storage, lighting, and circulation usually improve comfort before decorative accessories do. Refacing existing doors may suit sound cabinetry, while damaged carcasses call for replacement. Quotations should list demolition, installation, electrical work, finishes, hardware, and waste removal. Clear allowances reduce surprises and keep decisions tied to measurable gains.
Conclusion
A larger-looking kitchen comes from coordinated choices rather than one dramatic feature. Clear routes, pale surfaces, vertical storage, layered lighting, and quiet appliances can make limited dimensions feel generous. Measurements should guide every purchase, while household habits should shape the final arrangement. A practical budget protects essential improvements and avoids decorative clutter. With careful planning, a modest makeover can deliver easier movement, stronger function, and a calmer place for everyday meals.